643 John Wilson Pl, Ladysmith, BC V9G 0B8
- $1,199,900
- 4
- BD
- 4
- BA
- 2,496
- SqFt




Courtesy of PG Direct Realty Ltd.
- List Price
- $1,199,900
- Status
- ACTIVE
- Bedrooms
- 4
- Sq. Ft
- 2,496
- Acres
- 0.24
- Year Built
- 2022
- Subdivision
- Du Ladysmith
Property Description
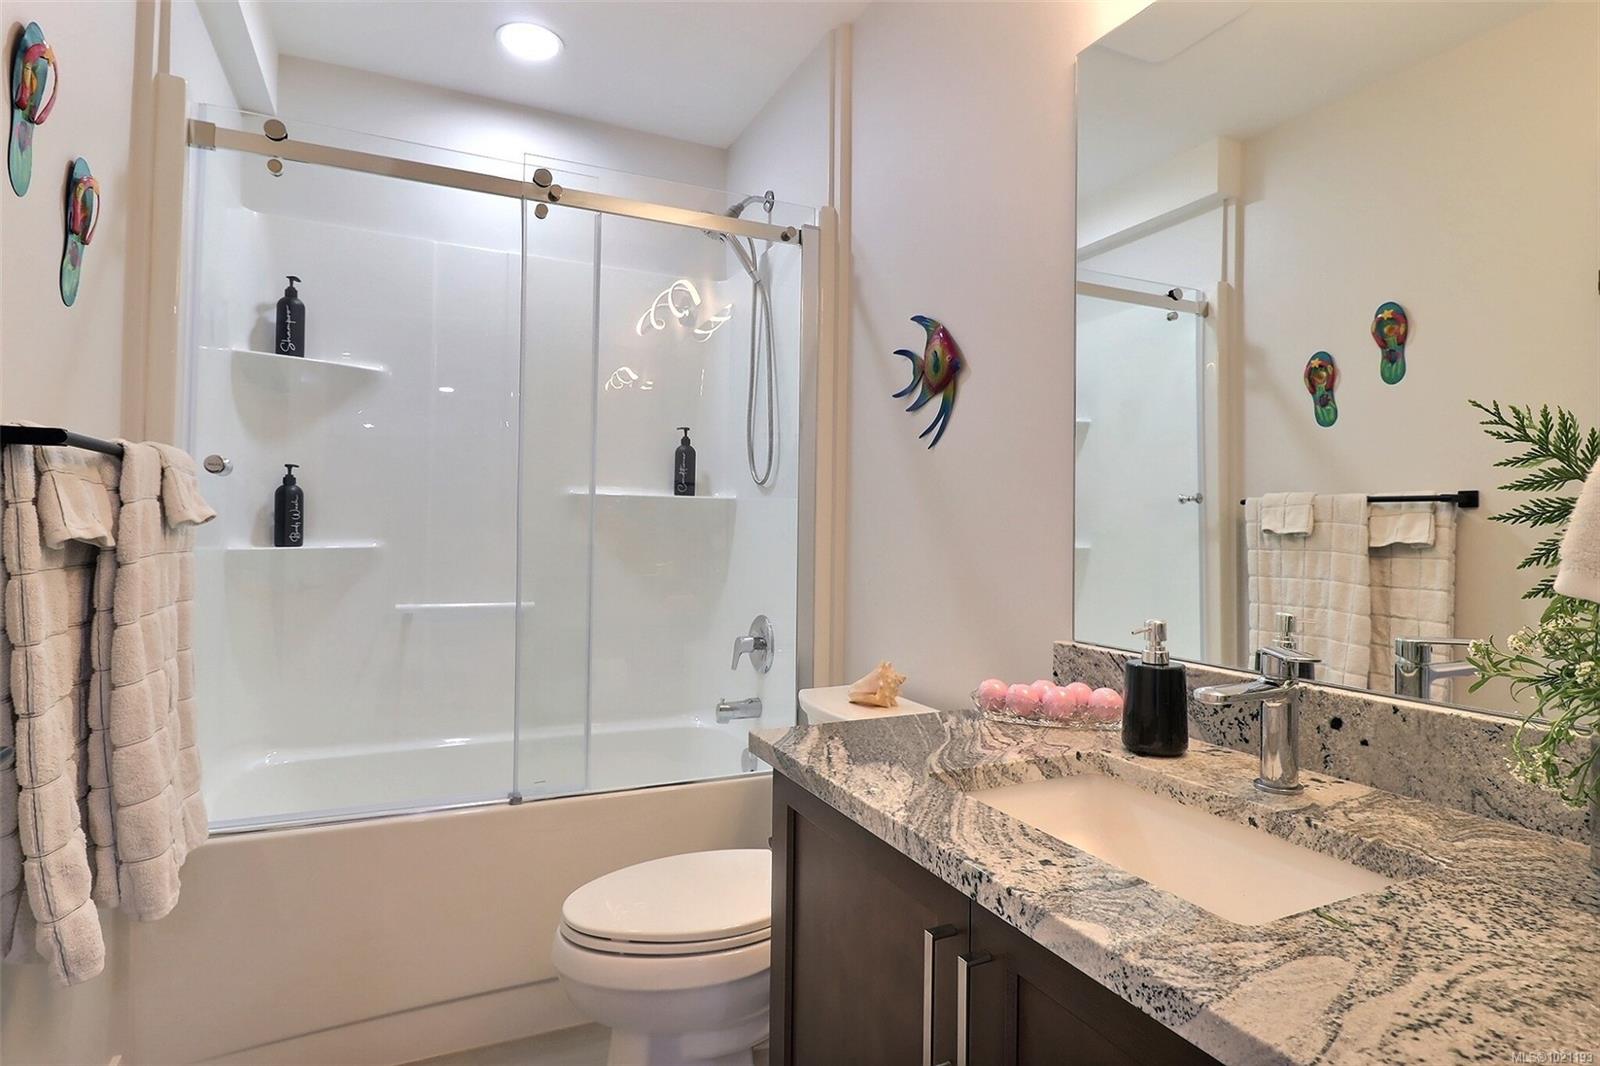
This stunning custom bungalow with a walkout basement offers 4 bedrooms, 4 bathrooms, a fully independent 1-bedroom legal suite, and beautiful ocean views. Both units are tenanted, and the primary home includes a monitored security and fire alarm system. The main floor features an open-concept layout with tile flooring, dimmable lighting, and large patio doors to a covered engineered deck with an outdoor granite kitchen, NG BBQ, hot tub, skylights, roller blinds, and ocean views. The chef’s kitchen includes quartz countertops, a large island, high-end appliances, and a 7.5' walk-in pantry. The primary suite offers a walk-in closet and spa-like ensuite with a curbless tiled shower and dual heads. Downstairs are two bedrooms, a full bath, and utility room. The legal suite includes its own entrance, laundry, granite counters, heat pump, and fenced yard. Fully landscaped with garden-tour features, fire pit, lit driveway, and high-efficiency heating and cooling.

Additional Information
- Style
- M Lev Ent w/Bsmt
- Lot Size
- 10,700
- Interior Features
- Ceiling Fan(s), Dining/Living Combo, Additional Accom.
- Lot Features
- View - Mountain, View - Ocean, Road - Paved, Cul-de-sac, Family Oriented, Landscaped, Marina Nearby, No Thru Road, Golf Course Dev, Quiet Area, Recreational, Shopping Nearby, Sidewalk, Southern Exp, In Wooded Area, Irrigation Sprinkler(s), Pie Shaped Lot
- Fireplaces
- 1
- Fireplace Type
- Gas, Living Room
- Parking Type
- Driveway, Garage Double
- Heating
- Forced Air, Heat Pump, Natural Gas
- Cooling
- Air Conditioning
- Office Name
- PG Direct Realty Ltd.
How much is your home worth?
...get instant property value now!
Mortgage Calculator
NOTE: MLS® property information is provided under copyright© by the Vancouver Island Real Estate Board and Victoria Real Estate Board. The information is from sources deemed reliable, but should not be relied upon without independent verification. This website may only be used by consumers for the purpose of locating and purchasing real estate. By registering on this website I/We consent to the collection, use and disclosure of personal information as described in our privacy policy.
The trademarks MLS®, Multiple Listing Service® and the associated logos are owned by The Canadian Real Estate Association (CREA) and identify the quality of services provided by real estate professionals who are members of CREA. Used under license.