2821 Ortona Rd, Duncan, BC V9L 3W8
- $1,350,000
- 3
- BD
- 2
- BA
- 2,216
- SqFt




Courtesy of Royal LePage Duncan Realty
- List Price
- $1,350,000
- Status
- ACTIVE
- Bedrooms
- 3
- Sq. Ft
- 2,216
- Acres
- 1
- Year Built
- 1971
- Subdivision
- Du East Duncan
Property Description
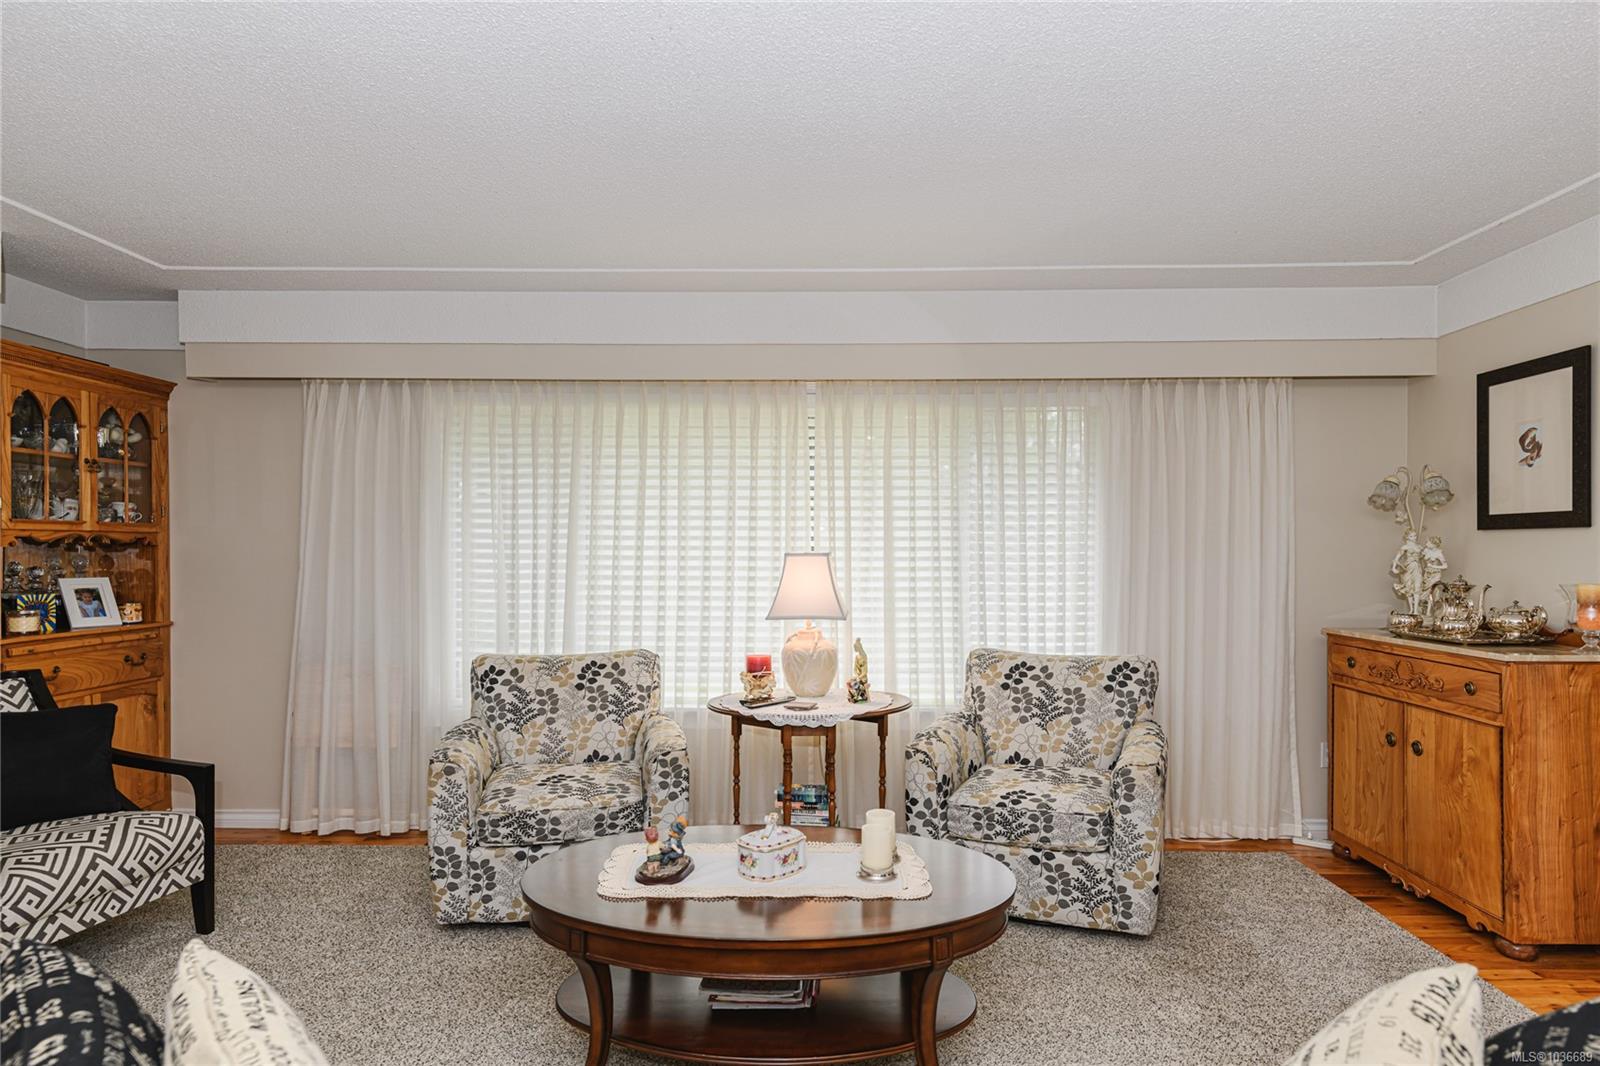
Incredible 1 acre development property backing onto $1.5 Billion Cowichan District Hospital & located within the Bell McKinnon Local Area Plan. Hospital opening 2027. BMLAP designates the entire Property as "Residential Med (RM)" promoting 2-3 storey townhouses and duplex/triplex development. Current 3 bed 2 bath home. Walk in closet in primary bedroom. 2 gas fireplaces, 2 livng rooms with walk out deck and or patios areas. Detached garage/workshop, tool shed and garden shed. Yard boasts large vegetable garden, heritage maple, Japanese plum, Fig, Barlett pear, Free stone peach, Golden plum, Quince, Kiwi trees plus grapes and rhubarb. Newly renovated laundry and new on demand hot water tank. Buy now for development, invest in a rental and future development profits, or purchase an exquisitely maintained home. Generator, AC, 15'x16' deck, fenced and gated patio. Must see! Buyer to do due diligence re: dev & sub.div.

Additional Information
- Style
- Grd Lev Ent-Main Up
- Lot Size
- 43,560
- Interior Features
- Closet Organizer, Dining Room, Dining/Living Combo, French Doors, Jetted Tub, Storage, Wine Storage, Workshop
- Lot Features
- Road - Paved, Acreage
- Fireplaces
- 2
- Fireplace Type
- Gas, Wood Burning
- Parking Type
- Driveway, Garage
- Heating
- Forced Air, Heat Pump
- Cooling
- Air Conditioning
- Office Name
- Royal LePage Duncan Realty
How much is your home worth?
...get instant property value now!
Mortgage Calculator
NOTE: MLS® property information is provided under copyright© by the Vancouver Island Real Estate Board and Victoria Real Estate Board. The information is from sources deemed reliable, but should not be relied upon without independent verification. This website may only be used by consumers for the purpose of locating and purchasing real estate. By registering on this website I/We consent to the collection, use and disclosure of personal information as described in our privacy policy.
The trademarks MLS®, Multiple Listing Service® and the associated logos are owned by The Canadian Real Estate Association (CREA) and identify the quality of services provided by real estate professionals who are members of CREA. Used under license.