1880 Francisco Terr, Saanich, BC V8N 6J2
- $1,399,000
- 4
- BD
- 3
- BA
- 2,635
- SqFt




Courtesy of One Percent Realty
- List Price
- $1,399,000
- Status
- ACTIVE
- Bedrooms
- 4
- Sq. Ft
- 2,635
- Acres
- 0.20
- Year Built
- 1988
- Subdivision
- Se Gordon Head
Property Description
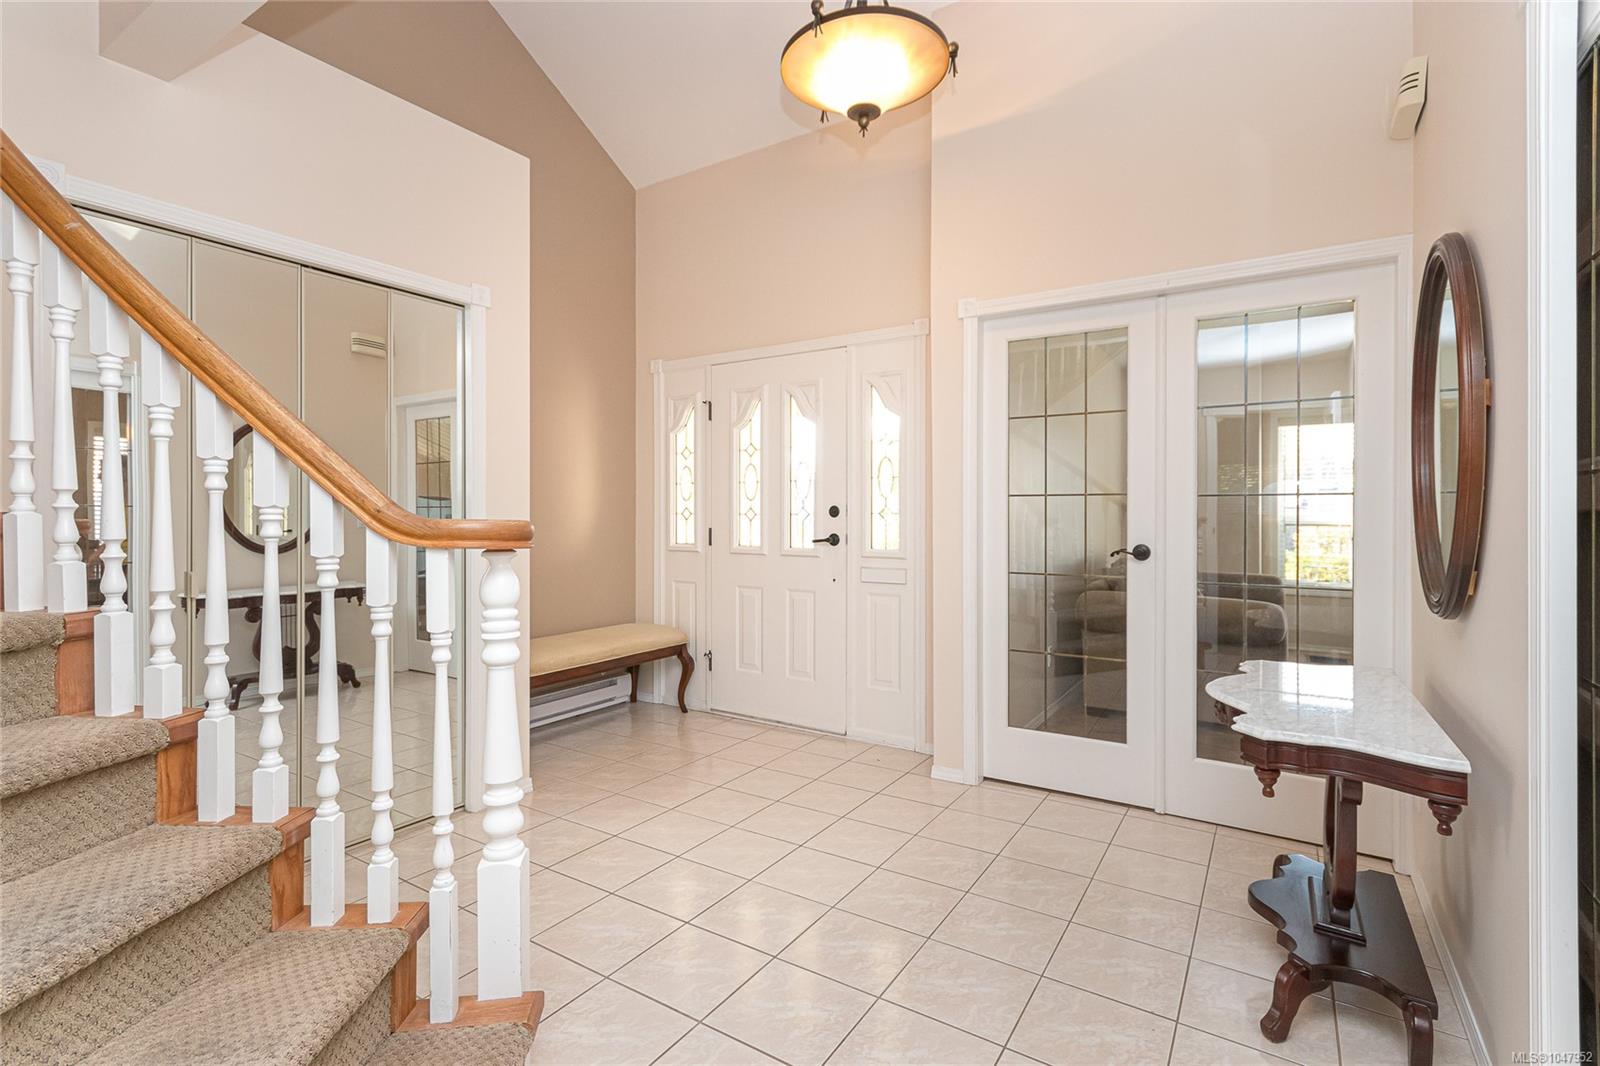
Located in a desirable neighbourhood, this very nice 4-bedroom, 3-bath home sits on a beautifully manicured 8,700 sq. ft. lot with underground sprinklers. BRAND NEW ROOF. Offering 2,635 sq. ft. of comfortable living space, the home features generous rooms, an excellent floor plan, and abundant natural light. Upstairs, the spacious 25' x 12' primary bedroom offers a large walk-in closet and a luxurious 5-piece ensuite with a Jacuzzi soaker tub. Two additional large bedrooms and a 4-piece bath complete the upper level. The main floor includes a 4th bedroom, large living room with wood-burning fireplace, 13' x 12' dining room with French doors, and 14' x 13' family room with attractive brick-feature wood stove. The well-designed kitchen features abundant cabinetry, granite countertops, and a large pantry. Outside, enjoy the fully landscaped, private backyard with two patio areas.

Additional Information
- Style
- 2 Storey-Main Lev Ent
- Lot Size
- 8,700
- Interior Features
- Breakfast Nook, Ceiling Fan(s), Closet Organizer, Dining Room, French Doors, Jetted Tub, Soaker Tub, Storage, Vaulted Ceiling(s), Winding Staircase
- Lot Features
- Private, Rectangular Lot
- Fireplace Type
- Family Room, Insert, Living Room, Wood Burning, Wood Burning Stove
- Parking Type
- Attached, Garage Double
- Heating
- Baseboard, Electric, Wood
- Cooling
- Air Conditioning
- Office Name
- One Percent Realty
How much is your home worth?
...get instant property value now!
Mortgage Calculator
NOTE: MLS® property information is provided under copyright© by the Vancouver Island Real Estate Board and Victoria Real Estate Board. The information is from sources deemed reliable, but should not be relied upon without independent verification. This website may only be used by consumers for the purpose of locating and purchasing real estate. By registering on this website I/We consent to the collection, use and disclosure of personal information as described in our privacy policy.
The trademarks MLS®, Multiple Listing Service® and the associated logos are owned by The Canadian Real Estate Association (CREA) and identify the quality of services provided by real estate professionals who are members of CREA. Used under license.