1085 Tara Cres, Parksville, BC V9P 2W5
- $878,800
- 3
- BD
- 3
- BA
- 1,964
- SqFt




Courtesy of RE/MAX Camosun
- List Price
- $878,800
- Status
- ACTIVE
- Price Change
- ▼ $21,000 1788378274
- Bedrooms
- 3
- Sq. Ft
- 1,964
- Acres
- 0.17
- Year Built
- 2001
- Subdivision
- Pq French Creek
Property Description
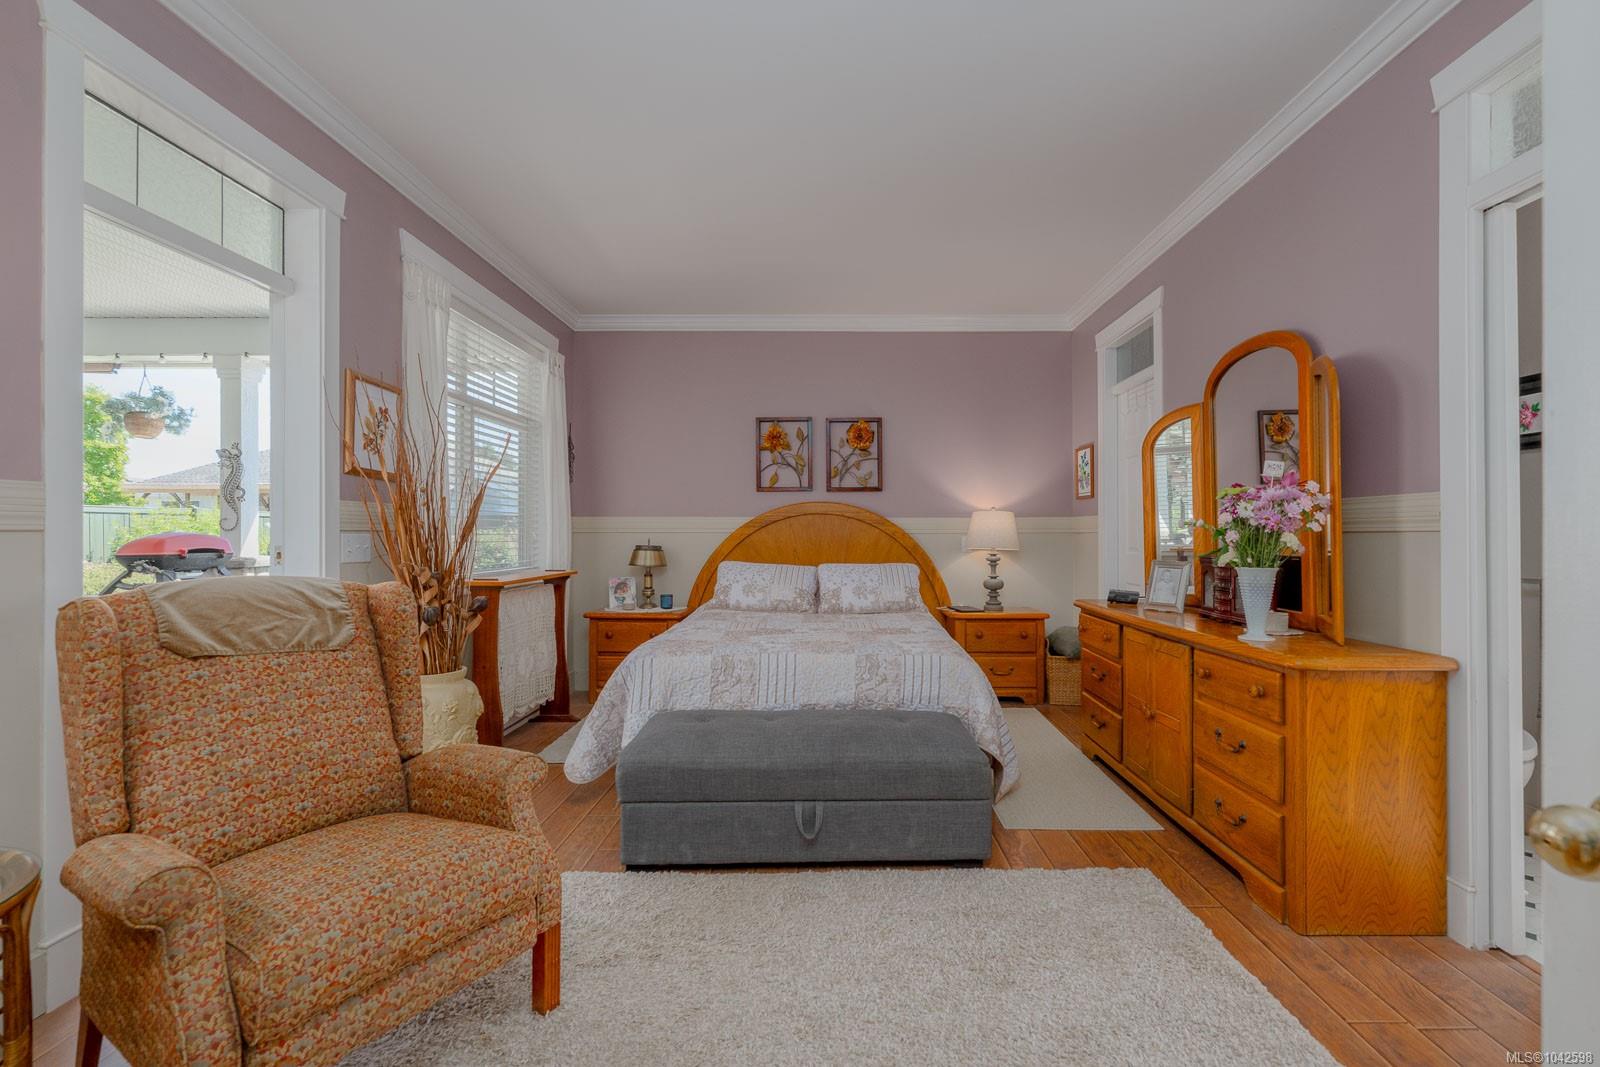
A rare opportunity offered by the original owner! This custom-built French Creek rancher delivers the perfect blend of charm and convenience— plus, the full height basement is the best of both worlds. Enjoy one-level living, thoughtfully designed with 9’ ceilings, crown moulding, transom windows, river rock accents, and wood cabinetry; the home exudes warmth and character throughout. The bright kitchen features under-cabinet lighting, a convenient island, and an adjacent office nook. The primary suite includes a walk-in closet plus laundry, while the main bath adorns a jetted soaker tub, and sun tube. Take note of the heat pump, double garage, plenty of storage cabinets, and a NEW roof! The lower level hosts a variety of options with its separate entrance and bathroom; workshop (240v plugs), rental suite/guest accom, hobby/rec room, etc! Outside, enjoy front and rear covered decks, a fenced yard, garden shed w/ power+sink, and an impressive amount of parking for RVs, boats, and more.
/u.realgeeks.media/teaminvestwest/PNG_logo.jpg)
Additional Information
- Style
- M Lev Ent w/Bsmt
- Lot Size
- 7,405
- Interior Features
- Closet Organizer, Dining/Living Combo, Jetted Tub, Soaker Tub, Storage, Wine Storage, Workshop
- Lot Features
- Central Location, Easy Access, Irrigation Sprinkler(s), Landscaped, Level, Marina Nearby, Near Golf Course, Private, Recreation Nearby, Rectangular Lot, Serviced, Shopping Nearby, Southern Exposure, Square Lot
- Fireplaces
- 2
- Fireplace Type
- Electric, Living Room, Other
- Parking Type
- Additional Parking, Driveway, Garage Double, Guest, RV Access/Parking
- Heating
- Baseboard, Electric, Heat Pump
- Cooling
- Air Conditioning
- Office Name
- RE/MAX Camosun
Mortgage Calculator
NOTE: MLS® property information is provided under copyright© by the Vancouver Island Real Estate Board and Victoria Real Estate Board. The information is from sources deemed reliable, but should not be relied upon without independent verification. This website may only be used by consumers for the purpose of locating and purchasing real estate. By registering on this website I/We consent to the collection, use and disclosure of personal information as described in our privacy policy.
The trademarks MLS®, Multiple Listing Service® and the associated logos are owned by The Canadian Real Estate Association (CREA) and identify the quality of services provided by real estate professionals who are members of CREA. Used under license.