3202 Woodrush Dr, Duncan, BC V9L 0J9
- $1,050,000
- 6
- BD
- 4
- BA
- 2,775
- SqFt




Courtesy of eXp Realty (DU)
- List Price
- $1,050,000
- Status
- ACTIVE
- Bedrooms
- 6
- Sq. Ft
- 2,775
- Acres
- 0.11
- Year Built
- 2025
- Subdivision
- Du East Duncan
Property Description
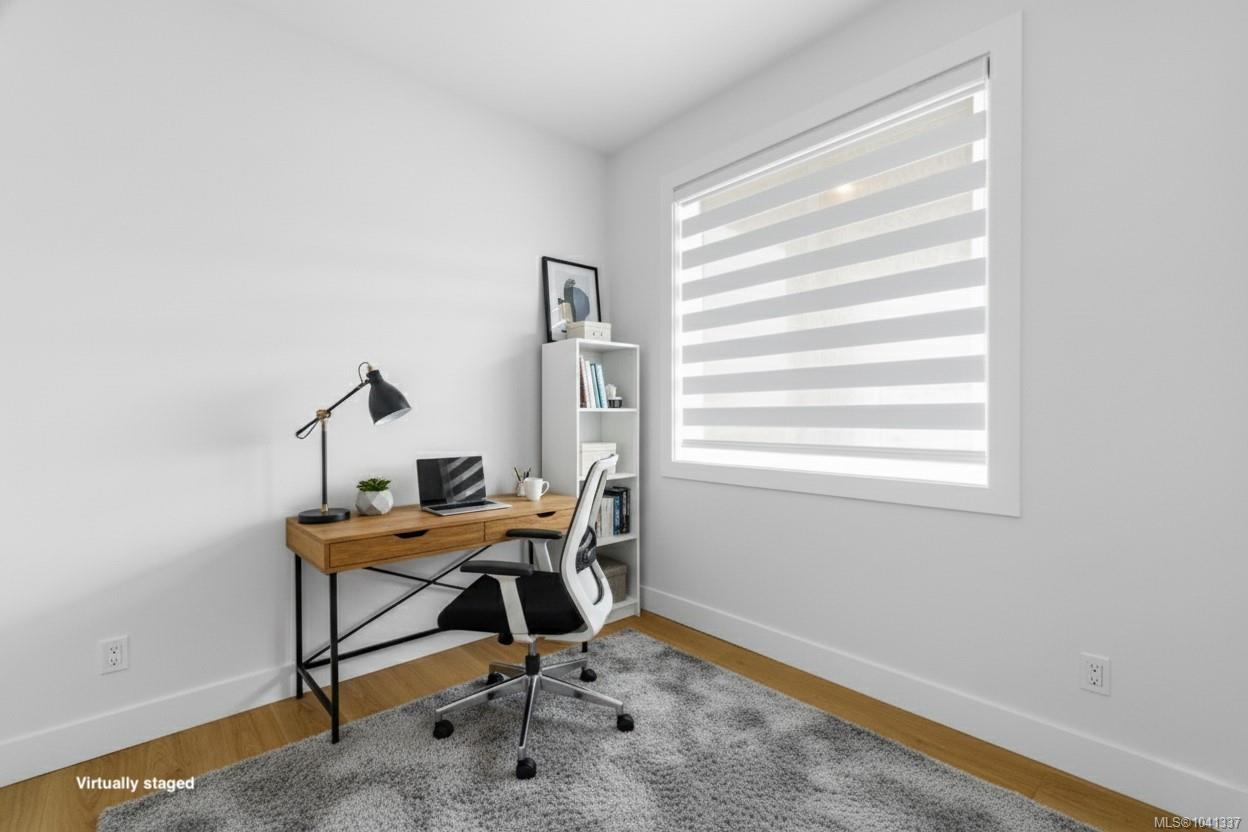
Welcome to your brand-new home in beautiful Maple Bay, where mountain views & cotton candy sunsets set the tone for relaxed, elevated living. Thoughtfully designed with over 2,775sq.ft, this 5 bed + den, 4 bath home offers the perfect blend of comfort, style & flexibility for growing families or multigenerational living. Upstairs, enjoy a bright & open layout with a cozy gas fireplace, a modern kitchen with quartz counters & a large covered deck ideal for entertaining or unwinding year-round. The primary bedroom includes ample closet space & stunning ensuite. While 2 secondary beds & a laundry room keeps this floor plan efficient for day to day living. On the ground floor you will find a handy office, 2pc bath plus two more guest beds, 4pc bath & living area with kitchenette rough ins. Easy potential for a large 1 or 2 bed in-law suite. Landscaping with irrigation, fencing & window coverings included! Located close to beaches, marinas, schools & hiking trails.

Additional Information
- Style
- Grd Lev Ent-Main Up
- Lot Size
- 4,961
- Interior Features
- Closet Organizer, Dining Room, Dining/Living Combo, Storage
- Lot Features
- View - Lake, View - Mountain, Road - Paved, Central location, Easy Access, Family Oriented, Level Lot, Quiet Area, Recreational, Sidewalk, Southern Exp, Irrigation Sprinkler(s), Serviced
- Fireplaces
- 1
- Fireplace Type
- Gas, Living Room
- Parking Type
- Attached, Driveway, Garage Double, Open
- Heating
- Forced Air, Heat Pump, Natural Gas
- Cooling
- Air Conditioning, Central Air
- Office Name
- eXp Realty (DU)
How much is your home worth?
...get instant property value now!
Mortgage Calculator
NOTE: MLS® property information is provided under copyright© by the Vancouver Island Real Estate Board and Victoria Real Estate Board. The information is from sources deemed reliable, but should not be relied upon without independent verification. This website may only be used by consumers for the purpose of locating and purchasing real estate. By registering on this website I/We consent to the collection, use and disclosure of personal information as described in our privacy policy.
The trademarks MLS®, Multiple Listing Service® and the associated logos are owned by The Canadian Real Estate Association (CREA) and identify the quality of services provided by real estate professionals who are members of CREA. Used under license.